
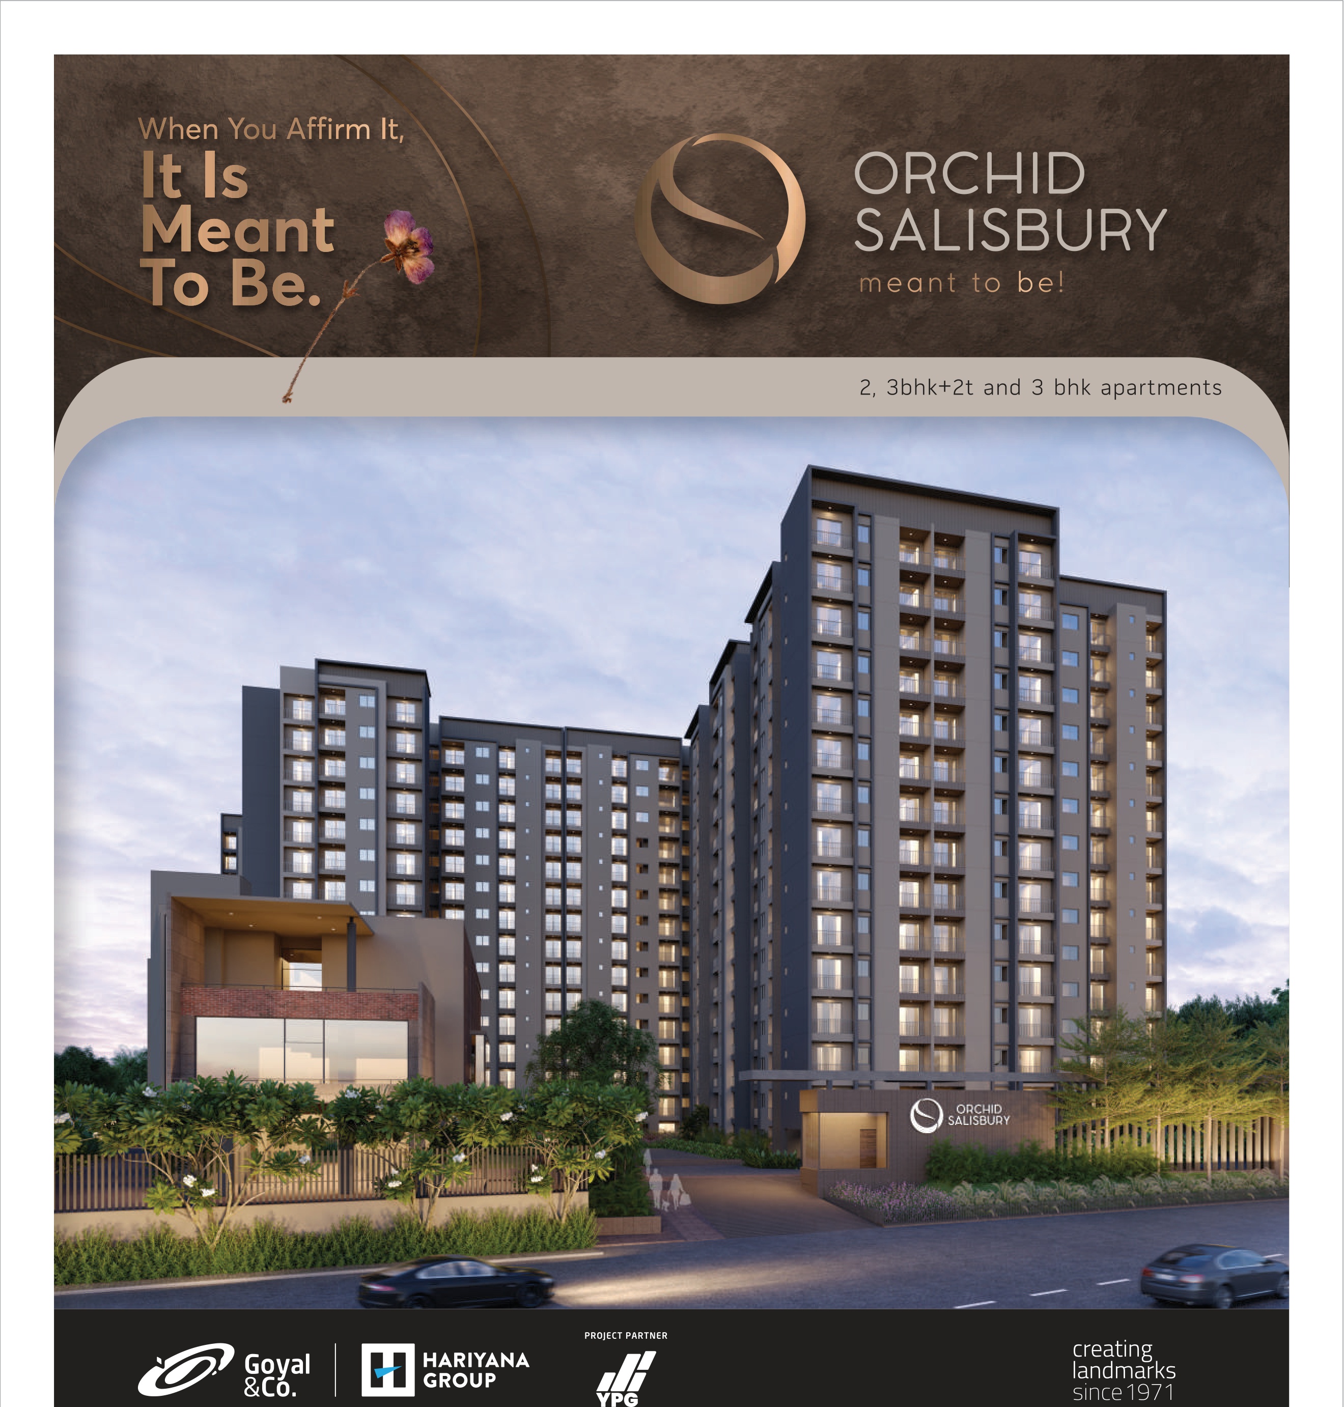
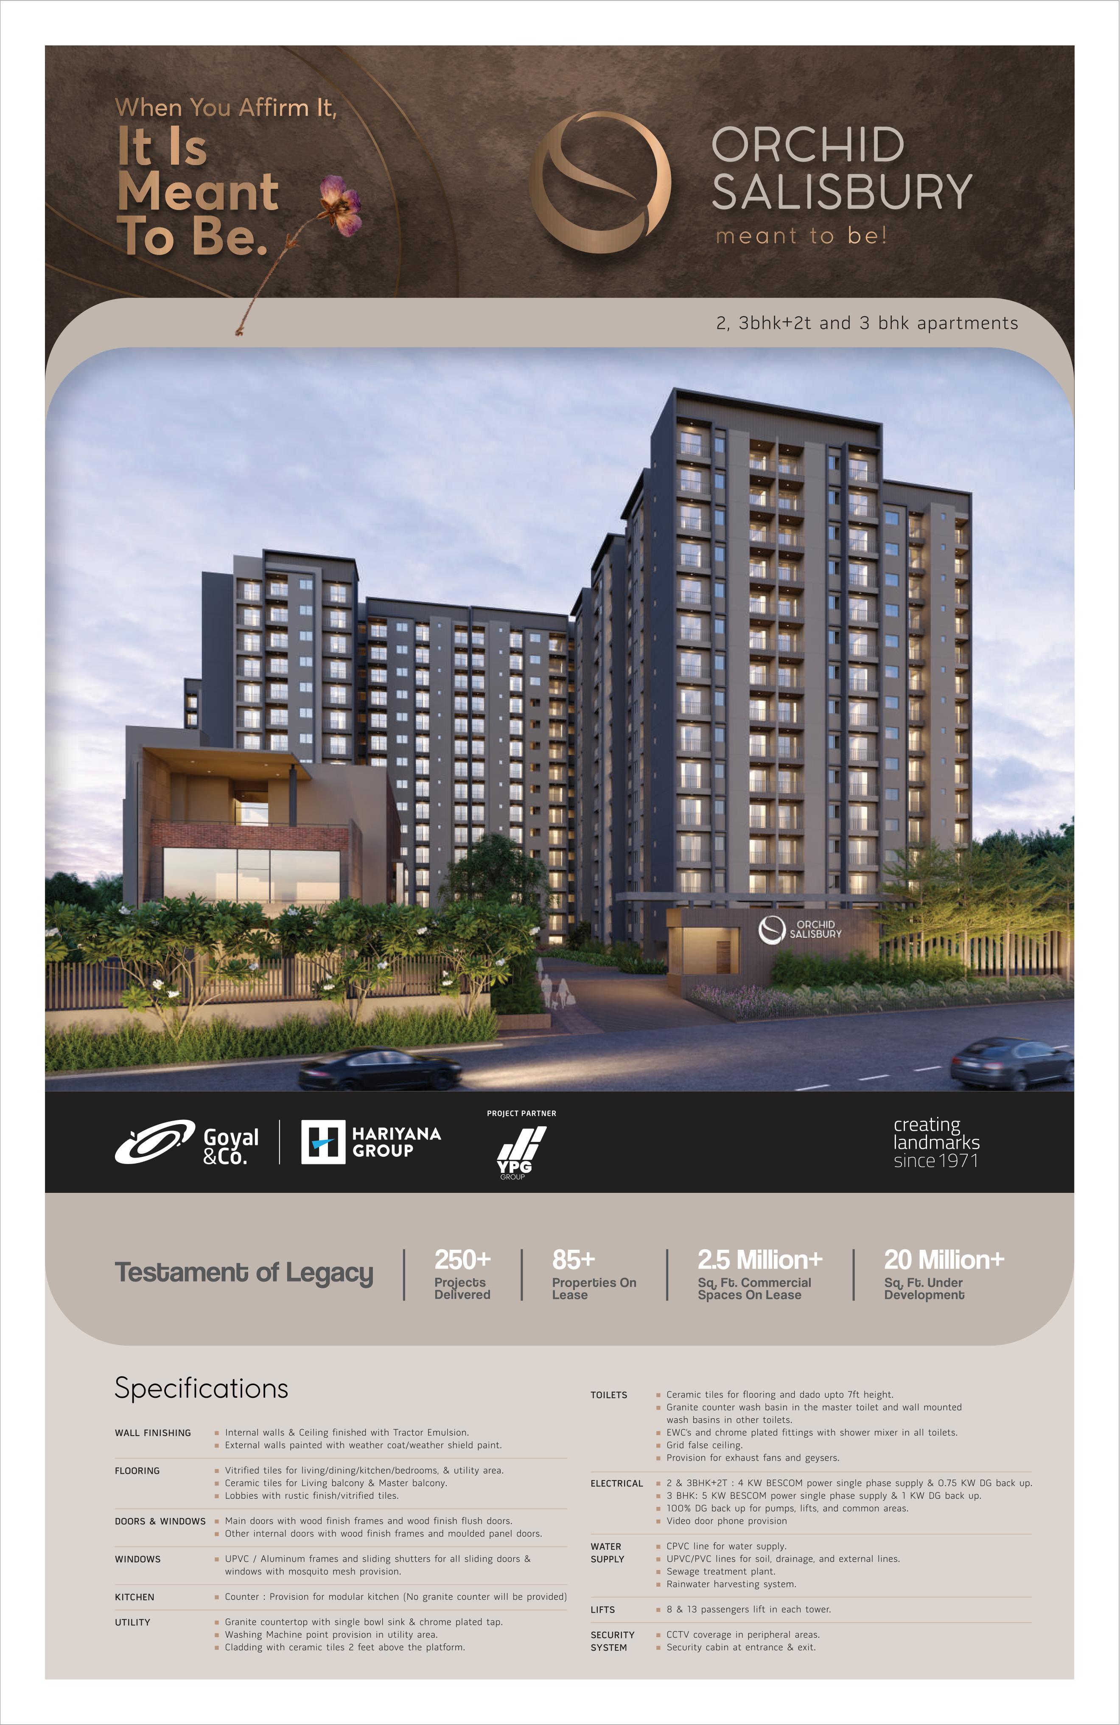
ORCHID
SALISBURY
2, 3 BHK+2T & 3 BHK Luxury Apartments • Thanisandra Main Road, North Bengaluru
●Starting Price: Starts from ₹ 1.16 Cr* Onwards (Indicative Price Band)
●Approvals: Karnataka RERA (PRM/KA/RERA/1251/309/PR/271123/006460) • Clear Titles
●Township Scale: 6.75 Acres • 7 Towers (G+14) • 663 Residences
●Developer Legacy: Goyal & Co. | Hariyana Group • Partner: YPG Group (Since 1971)
Request Call Back & Brochure
₹ 1.16 Cr* OnwardsStarts from ₹ 1.16 Cr*. Get official apartment floor plans, indicative price sheet, and payment schedule.
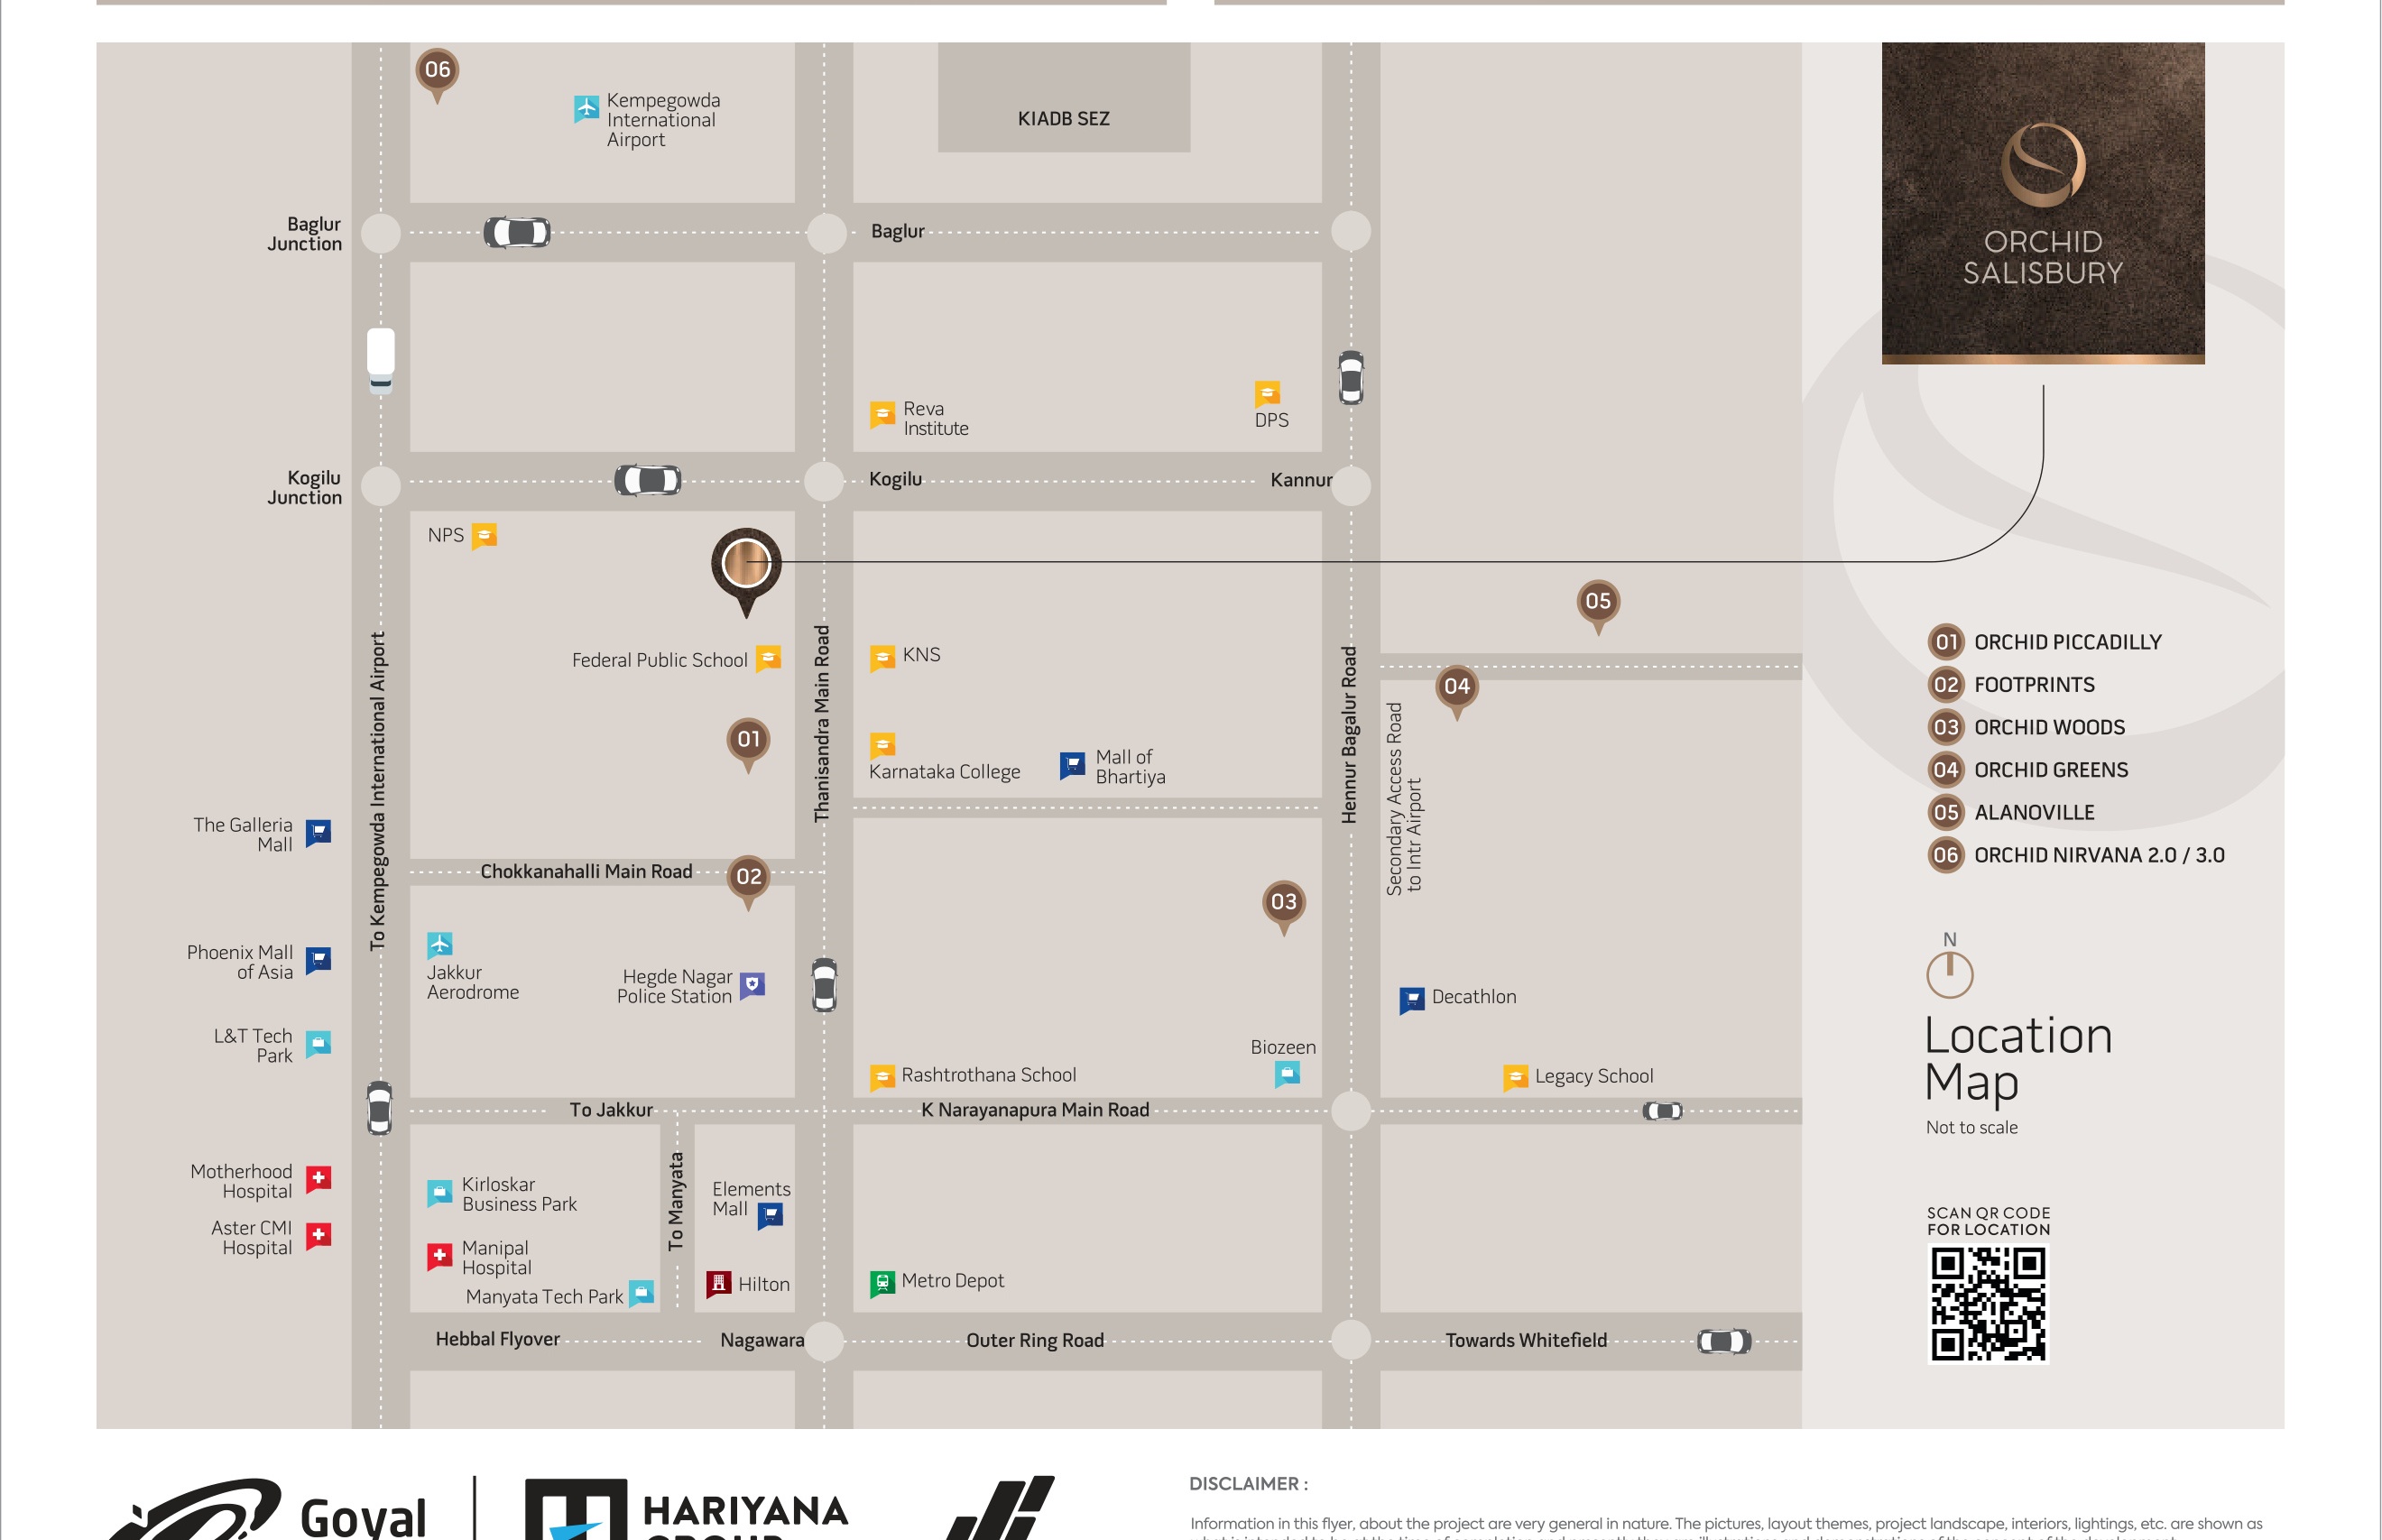
Thanisandra Main Road has evolved into North Bengaluru's premier high-growth residential and tech corridor. Located just 20 minutes from Kempegowda International Airport and minutes away from Manyata Embassy Business Park (housing 1.5 Lakh+ professionals), Orchid Salisbury guarantees seamless daily commutes. Surrounded by renowned institutions like Delhi Public School, Greenfield, and Reva University, premier retail destinations like Mall of Bhartiya City and Elements Mall, and the upcoming Nagawara Metro hub, it provides unparalleled urban luxury, lifestyle convenience, and sustained value appreciation.
Strategic Travel Times & Key Landmarks
Seamless signal-free airport connectivity via Thanisandra & Bellary Road corridor
Bengaluru's largest IT ecosystem hosting 1.5 Lakh+ professionals (IBM, Cognizant, Philips)
Premier shopping, dining, PVR INOX multiplexes and lifestyle recreation within 3–4 km
Crucial interchange linking Blue Line (Airport route) and Pink Line (Kalena Agrahara)
Top-tier academic institutions including Delhi Public School, Greenfield & Reva University
Leading quaternary and multispecialty healthcare centers with 24x7 emergency response
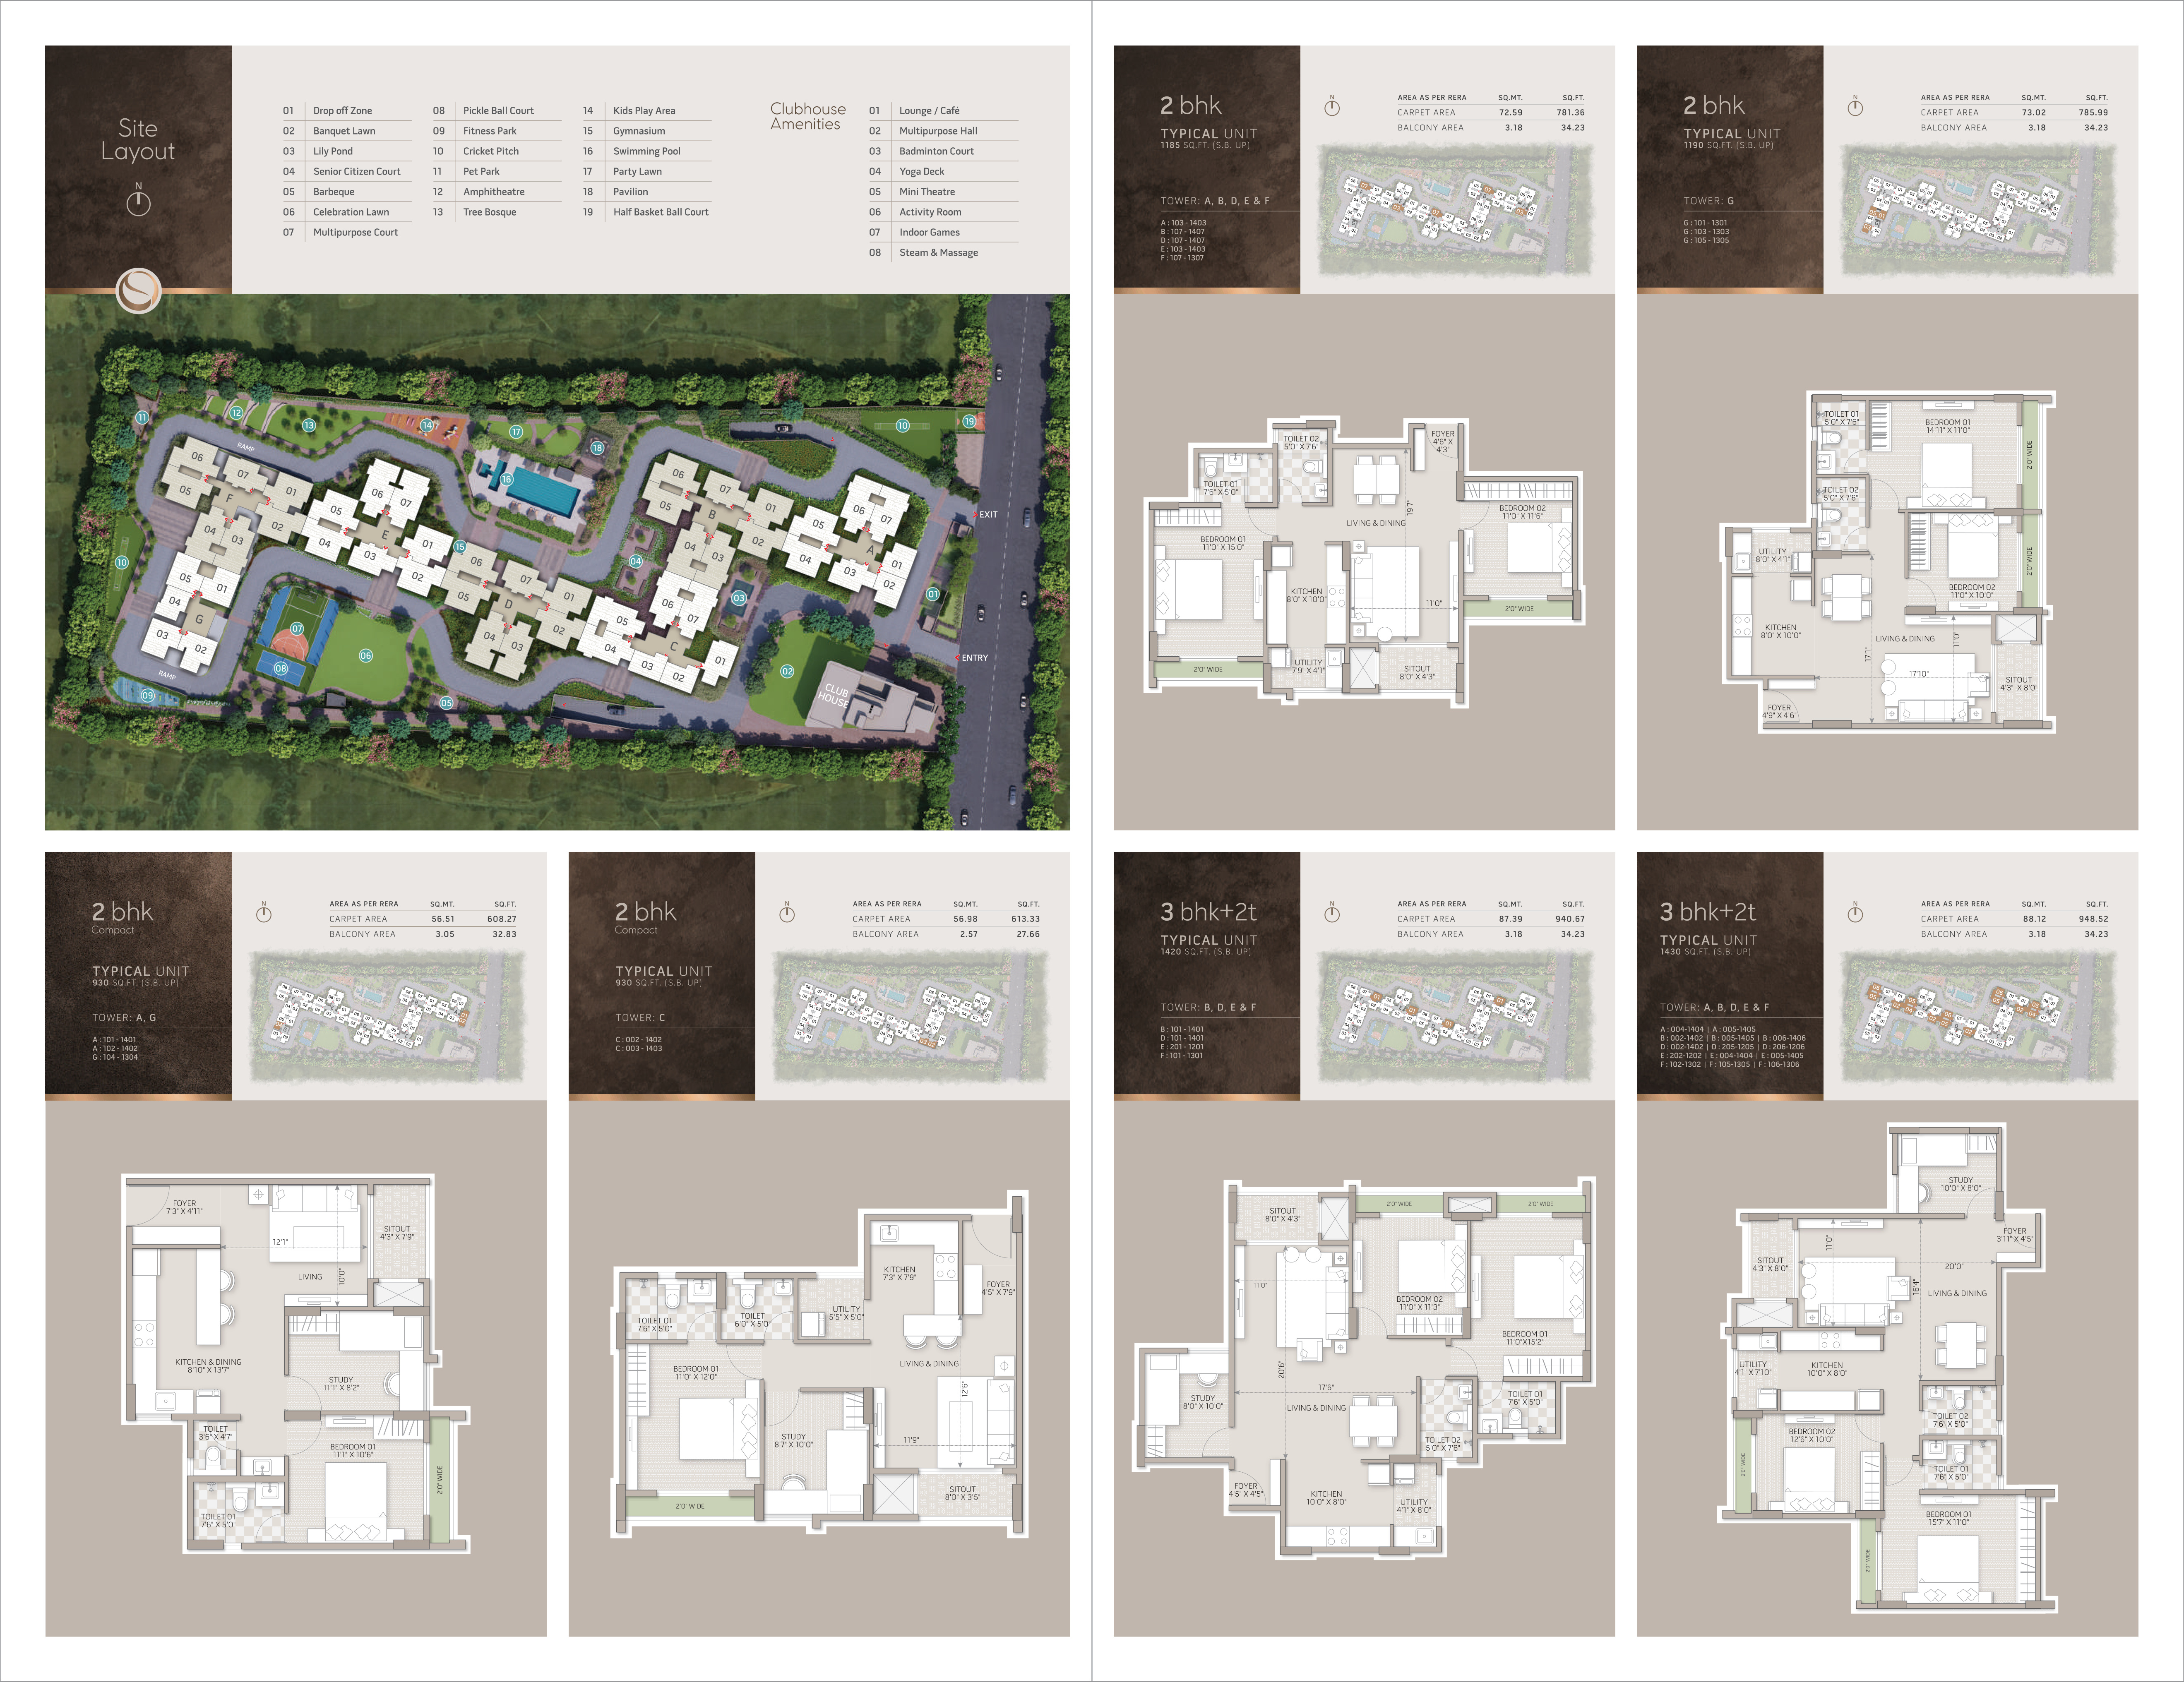
| Residence Typology | Saleable & Carpet Area | Starting Price | Status | Action |
|---|---|---|---|---|
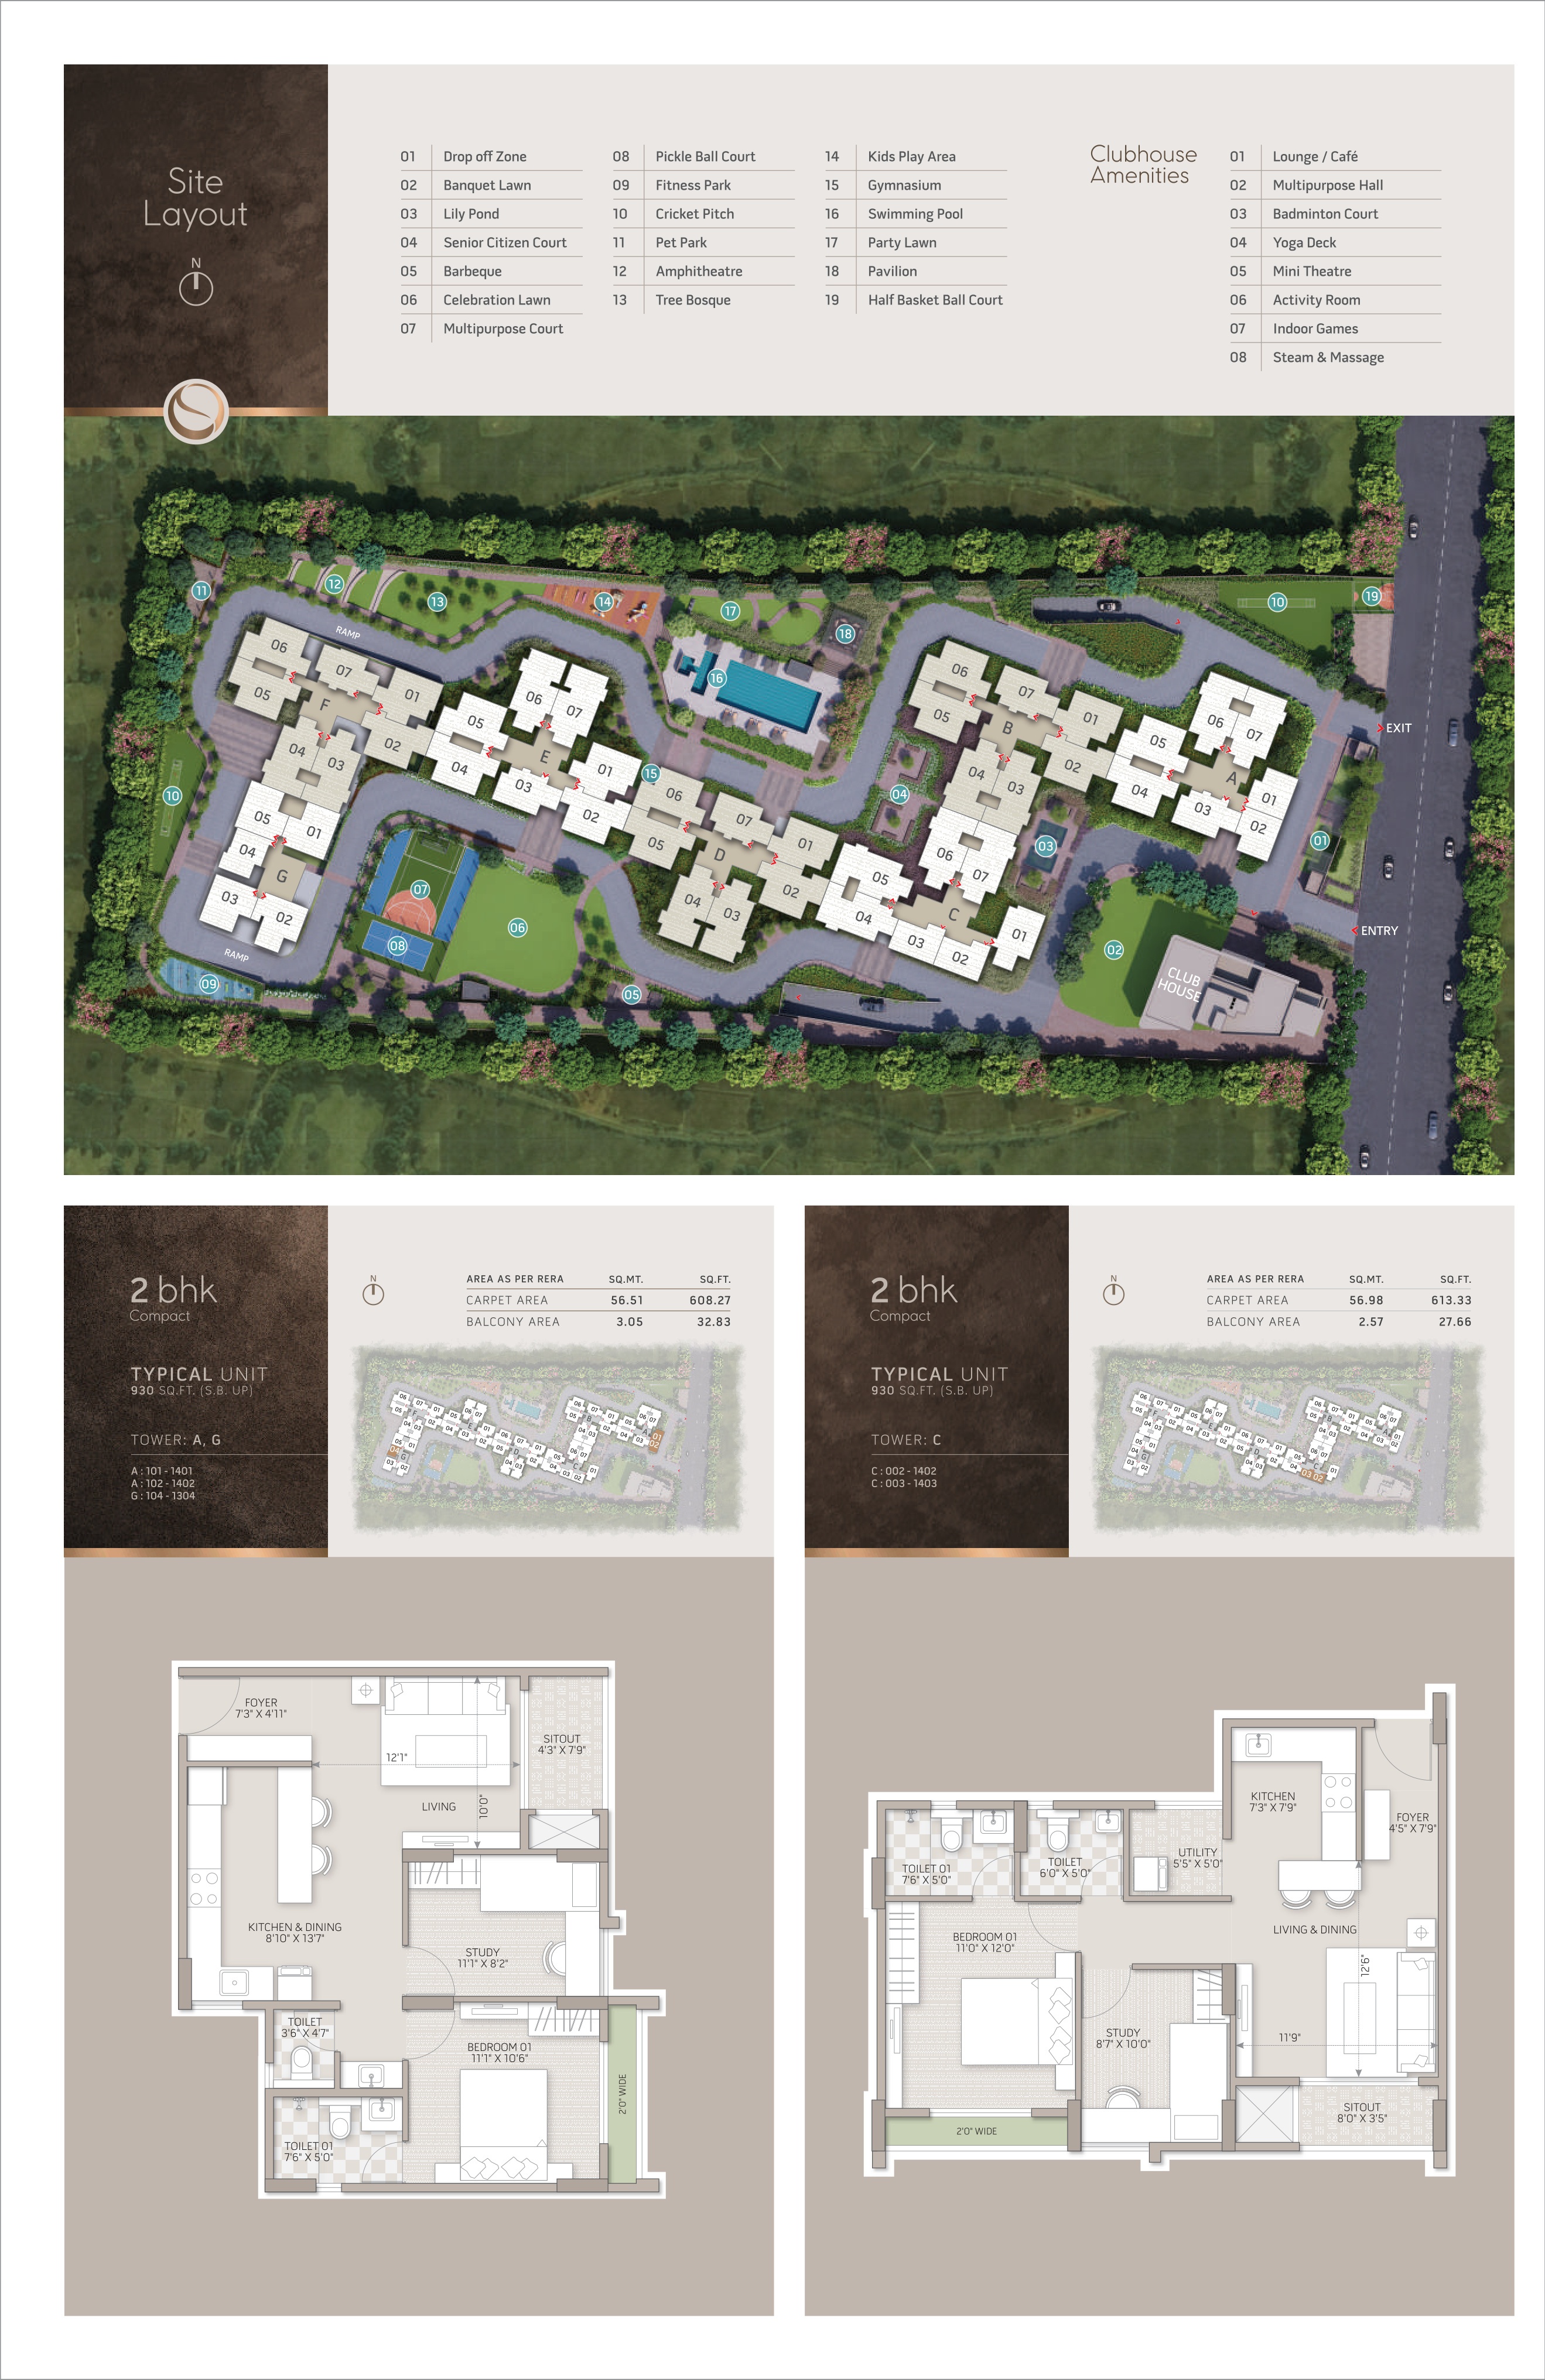
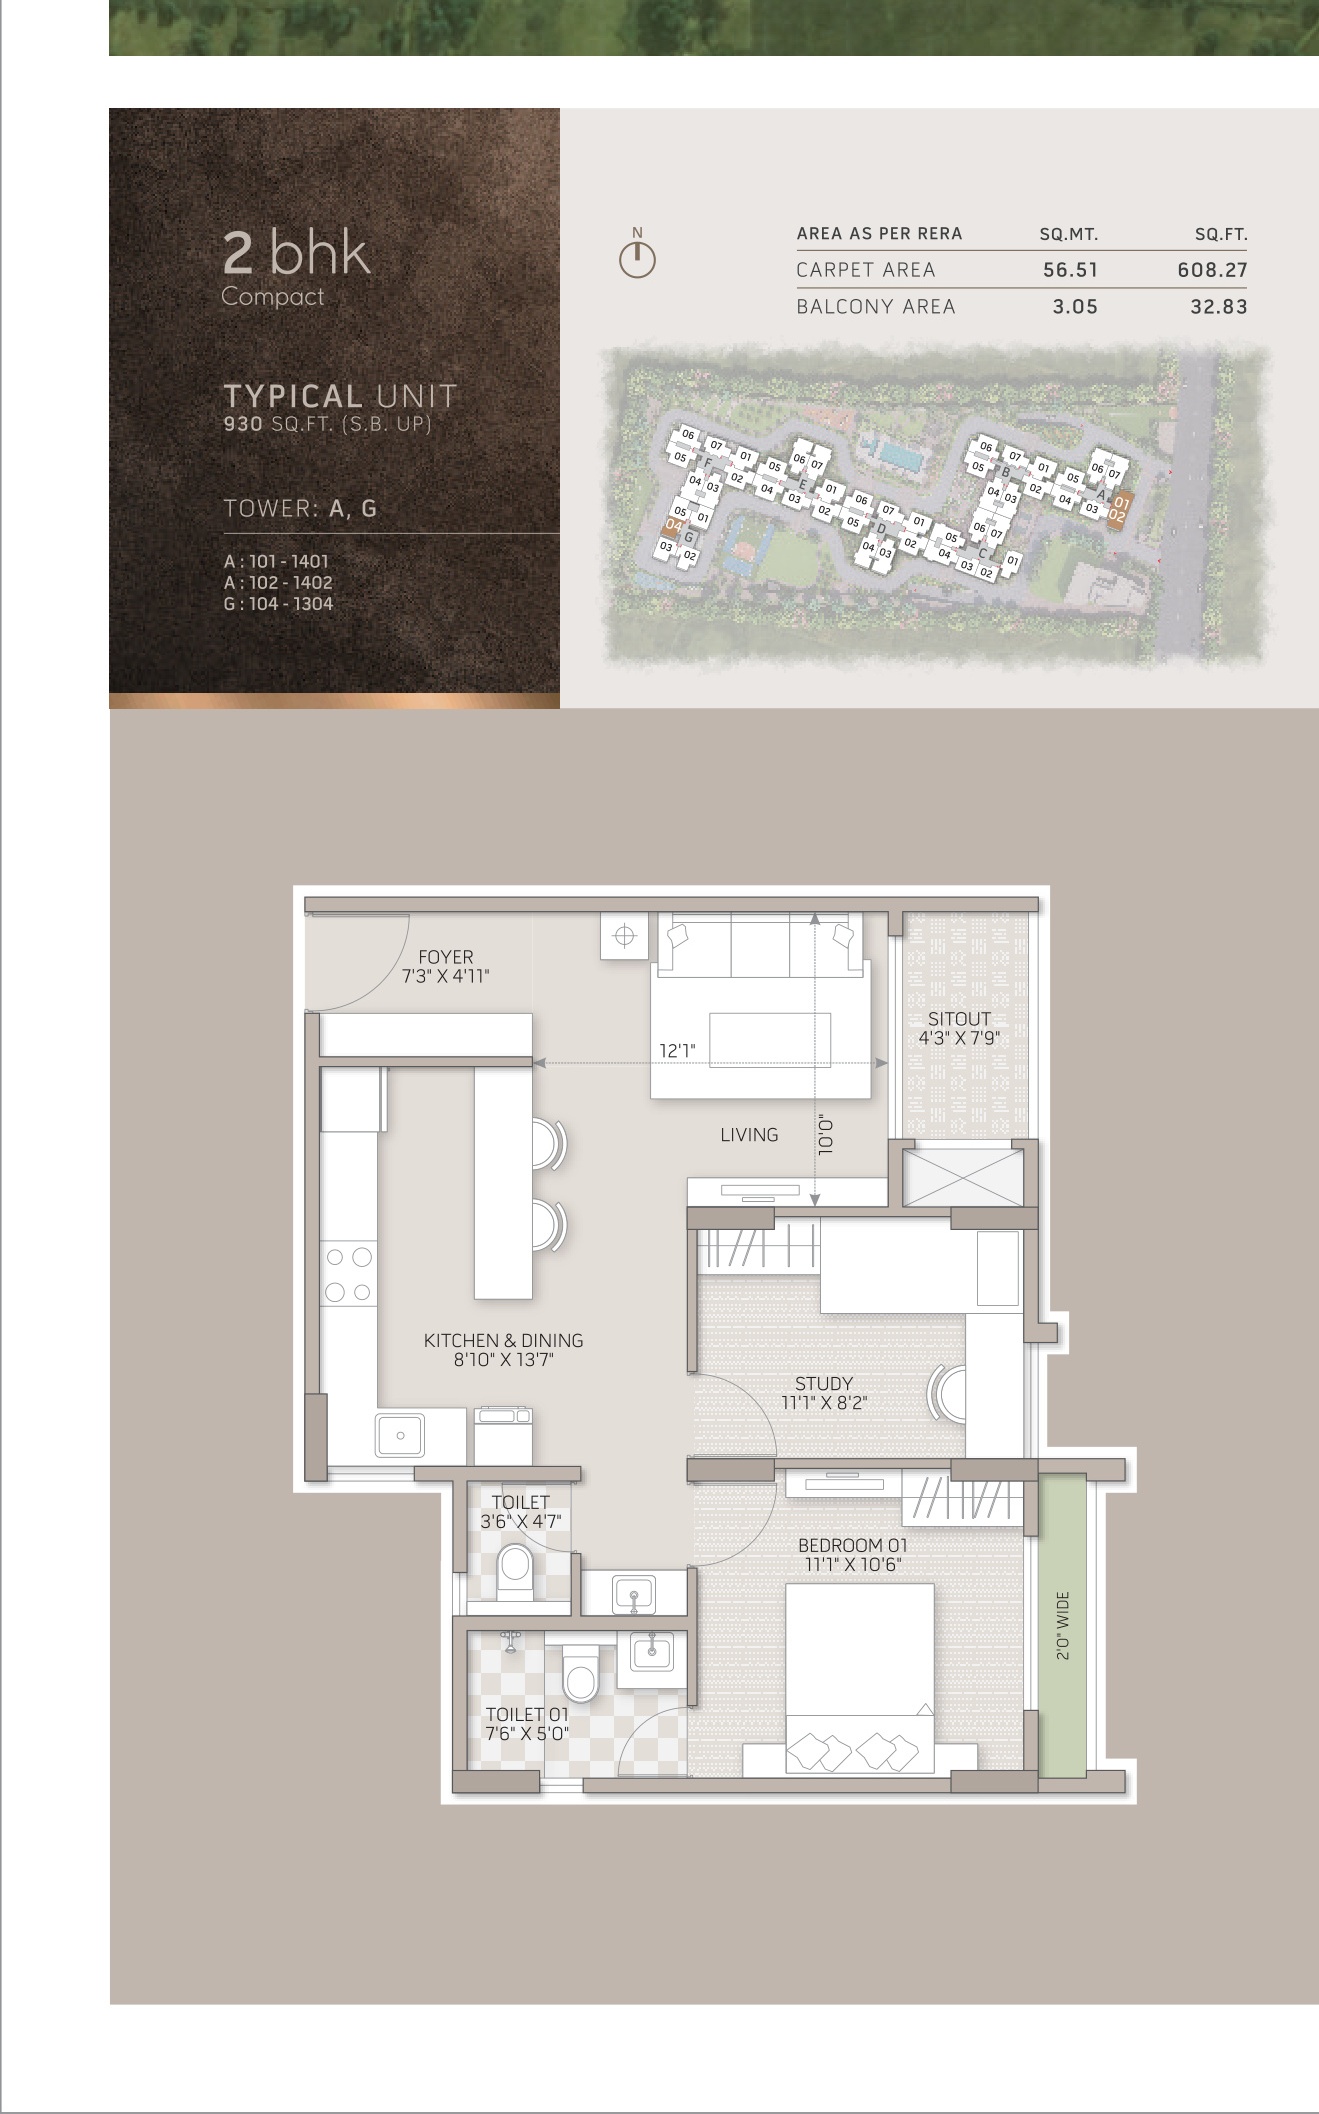
| 2 BHK Compact Residence | SBA: 930 Sq.Ft (Carpet: 608.27 Sq.Ft) | ₹ 1.16 Cr* Onwards | Best Seller | |
| 2 BHK Regular (1,180) | SBA: 1,180 Sq.Ft (Carpet: 778.34 Sq.Ft) | ₹ 1.45 Cr* Onwards | Popular Choice | |
| 2 BHK Regular (1,185) | SBA: 1,185 Sq.Ft (Carpet: 781.36 Sq.Ft) | ₹ 1.46 Cr* Onwards | High Demand | |
| 2 BHK Regular (1,190) | SBA: 1,190 Sq.Ft (Carpet: 785.99 Sq.Ft) | ₹ 1.49 Cr* Onwards | Tower B Exclusive | |
| 2 BHK Regular (1,200) | SBA: 1,200 Sq.Ft (Carpet: 797.40 Sq.Ft) | ₹ 1.51 Cr* Onwards | Tower B Exclusive | |
| 3 BHK with 2 Toilets (1,420) | SBA: 1,420 Sq.Ft (Carpet: 940.67 Sq.Ft) | ₹ 1.75 Cr* Onwards | Spacious 3 BHK | |
| 3 BHK with 2 Toilets (1,430) | SBA: 1,430 Sq.Ft (Carpet: 948.52 Sq.Ft) | ₹ 1.76 Cr* Onwards | Spacious 3 BHK | |
| 3 BHK Regular (1,650) | SBA: 1,650 Sq.Ft (Carpet: 1,091.68 Sq.Ft) | ₹ 2.02 Cr* Onwards | Premium 3 BHK | |
| 3 BHK Regular (1,675) | SBA: 1,675 Sq.Ft (Carpet: 1,113.43 Sq.Ft) | ₹ 2.05 Cr* Onwards | Flagship Unit |
New Launch
SWIMMING POOL & BANQUET LAWN
Designer swimming pool, expansive celebration lawns, barbeque arena, and kids play park
LUXURY CLUBHOUSE & WELLNESS
Steam & massage suites, yoga deck, indoor games, lounge café & private mini theatre
ACTIVE SPORTS & 1 KM TRACK
Pickle ball court, cricket pitch, badminton court & 1 km continuous perimeter jogging track
6.75-ACRE NATURE TOWNSHIP
G+14 towers with 2 basements, lily pond, pet park, tree banquet & senior citizen pavilion
“When you affirm it, it is meant to be — Orchid Salisbury by Goyal & Co. | Hariyana Group is crafted for elevated living across 6.75 acres with 27+ resort-style amenities and panoramic skyline vistas.”
Internal walls and ceiling finished with premium Tractor Emulsion. External walls treated with weather coat / weather shield paint for maximum longevity.
High-grade vitrified tiles for living, dining, kitchen, bedrooms, and utility. Ceramic tiles for sit-out and master balconies. Designer rustic/vitrified tiles in tower lobbies.
Main doors with elegant wood finish frames and flush doors. Internal doors with wood frames and moulded panel doors. UPVC / Aluminum sliding shutters with mosquito mesh provision.
Granite countertop with single bowl sink & chrome plated tap. 2 ft ceramic tile dado above platform. Washing machine & modular kitchen electrical/plumbing provisions.
Ceramic tile flooring & 7 ft wall dado. Granite counter wash basin in master toilet; wall-mounted in other toilets. Premium EWCs, chrome fittings, shower mixers & grid false ceilings.
4 KW BESCOM power (2 & 3BHK+2T) / 5 KW (3BHK Regular). 0.75 KW – 1 KW dedicated DG backup per unit. 100% DG backup for lifts, water pumps & common area lighting. Video door phone ready.
CPVC supply lines, UPVC/PVC drainage lines. Fully equipped automated Sewage Treatment Plant (STP) and comprehensive rainwater harvesting recharge pits.
High-speed 8 & 13 passenger elevators in each of the 7 towers. Comprehensive CCTV perimeter surveillance and dedicated security cabins at entry & exit portals.
Let Us Guide Your Acquisition
Choose how you would like to proceed with our senior property and loan advisory desk.