

Homes Choreographed
By Nature.
Puravankara Northern Lights — 24.59-Acre Master-Planned High-Rise Township at KIADB Aerospace Park, Bagalur Road, North Bengaluru. 8 High-Rise Towers (3B+G+30 Floors), 2,973 Signature Residences across 1, 2, 3 & 4 BHK luxury layouts.
Get Official Brochure & Pricing
Select your preferred configuration to receive floor plans, cost sheet & launch benefits.
Puravankara Northern Lights
24.59-Acre Master-Planned High-Rise Township at KIADB Aerospace Park, North Bengaluru by Puravankara & KVN Group.
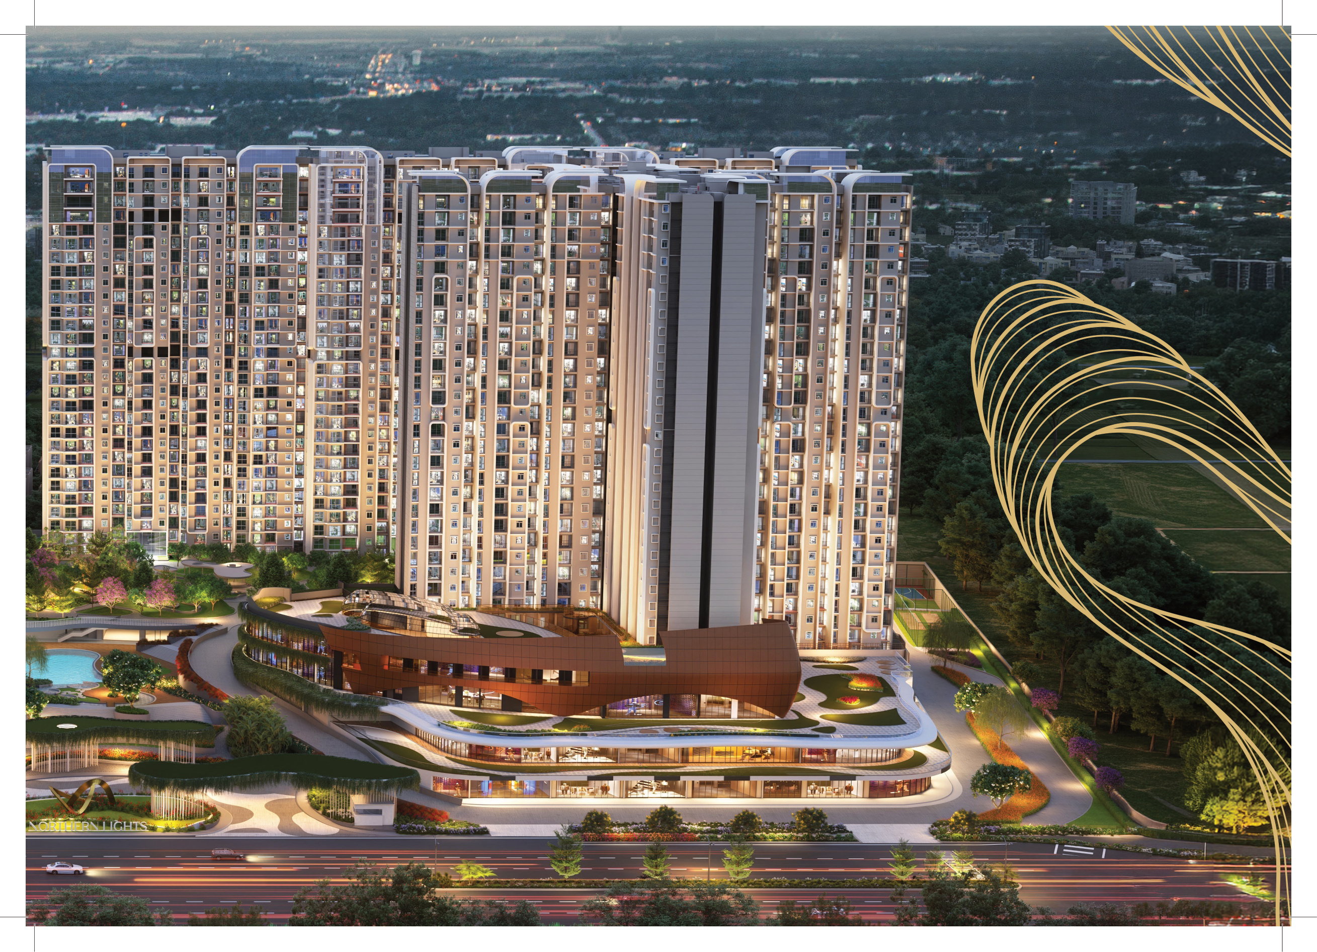
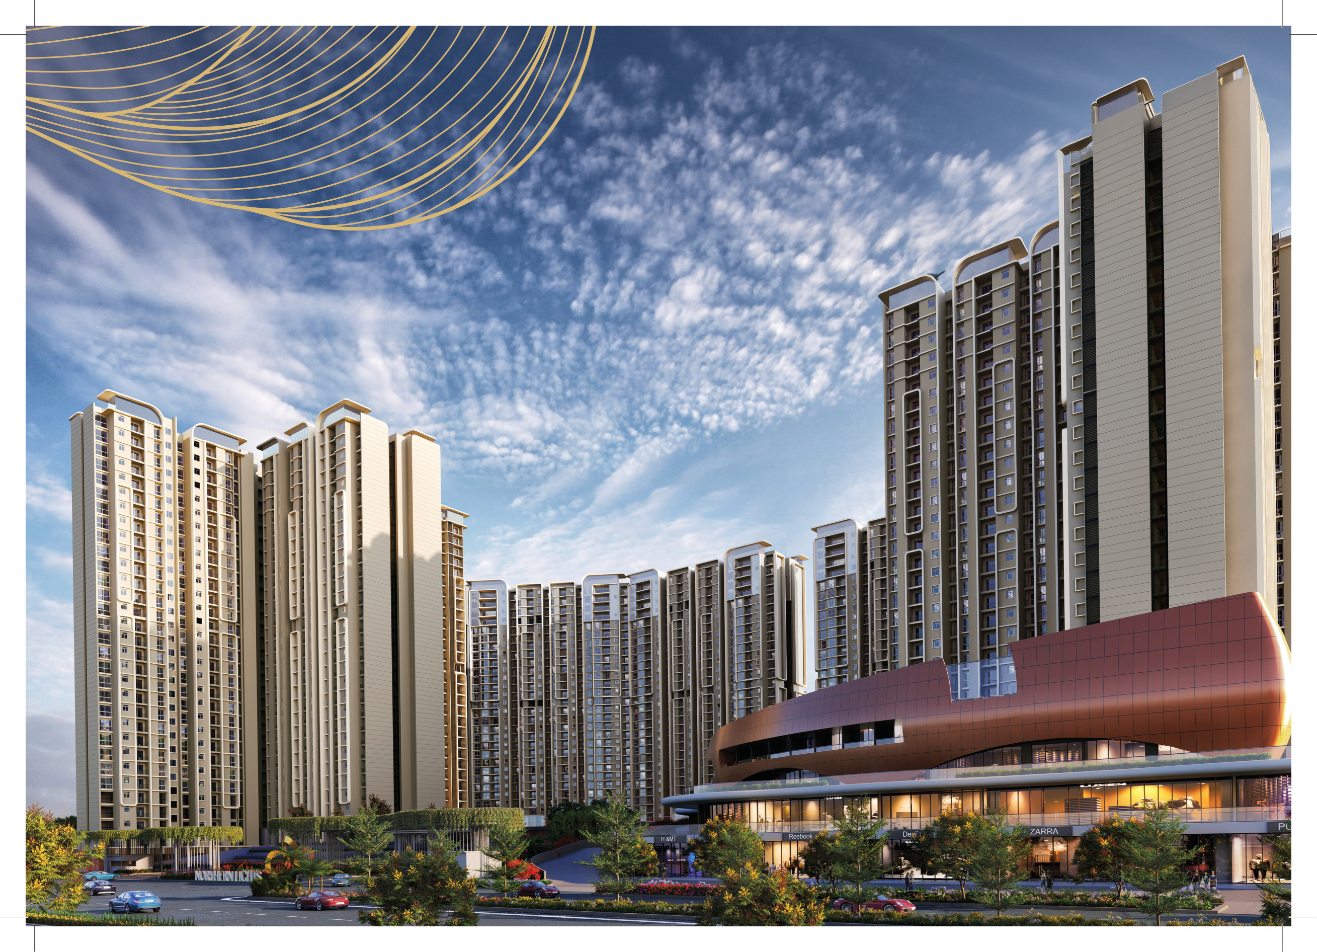
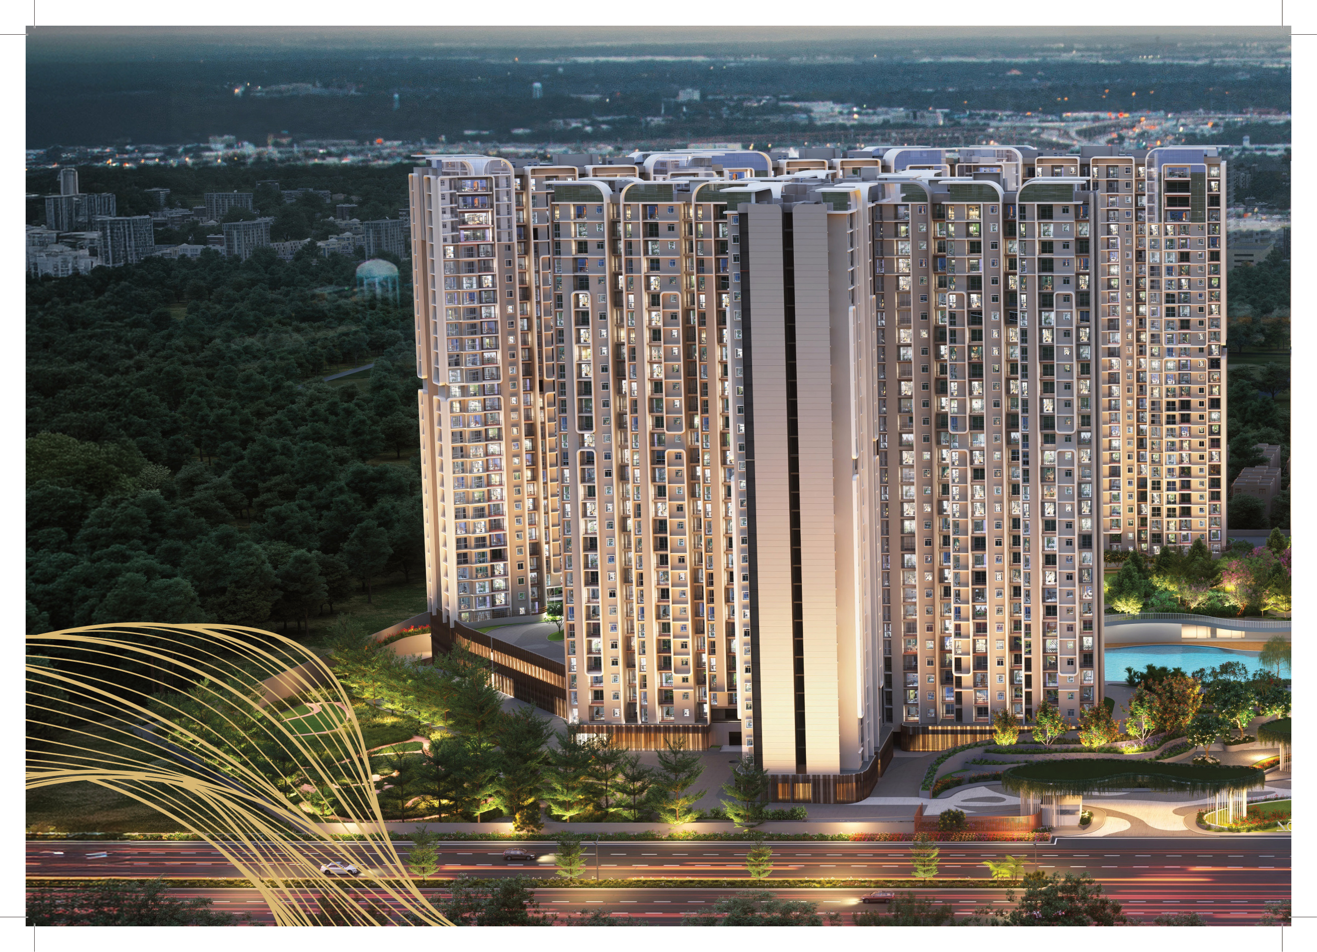
Architectural Impression
Puravankara Northern Lights • 8 Iconic Towers • 3B+G+30 Floors
Pre-launch inaugural pricing across 1, 2, 3 & 4 BHK layouts
Spot Offers, Early Bird Offers & Pre-Launch Discounts available for early priority pass holders.
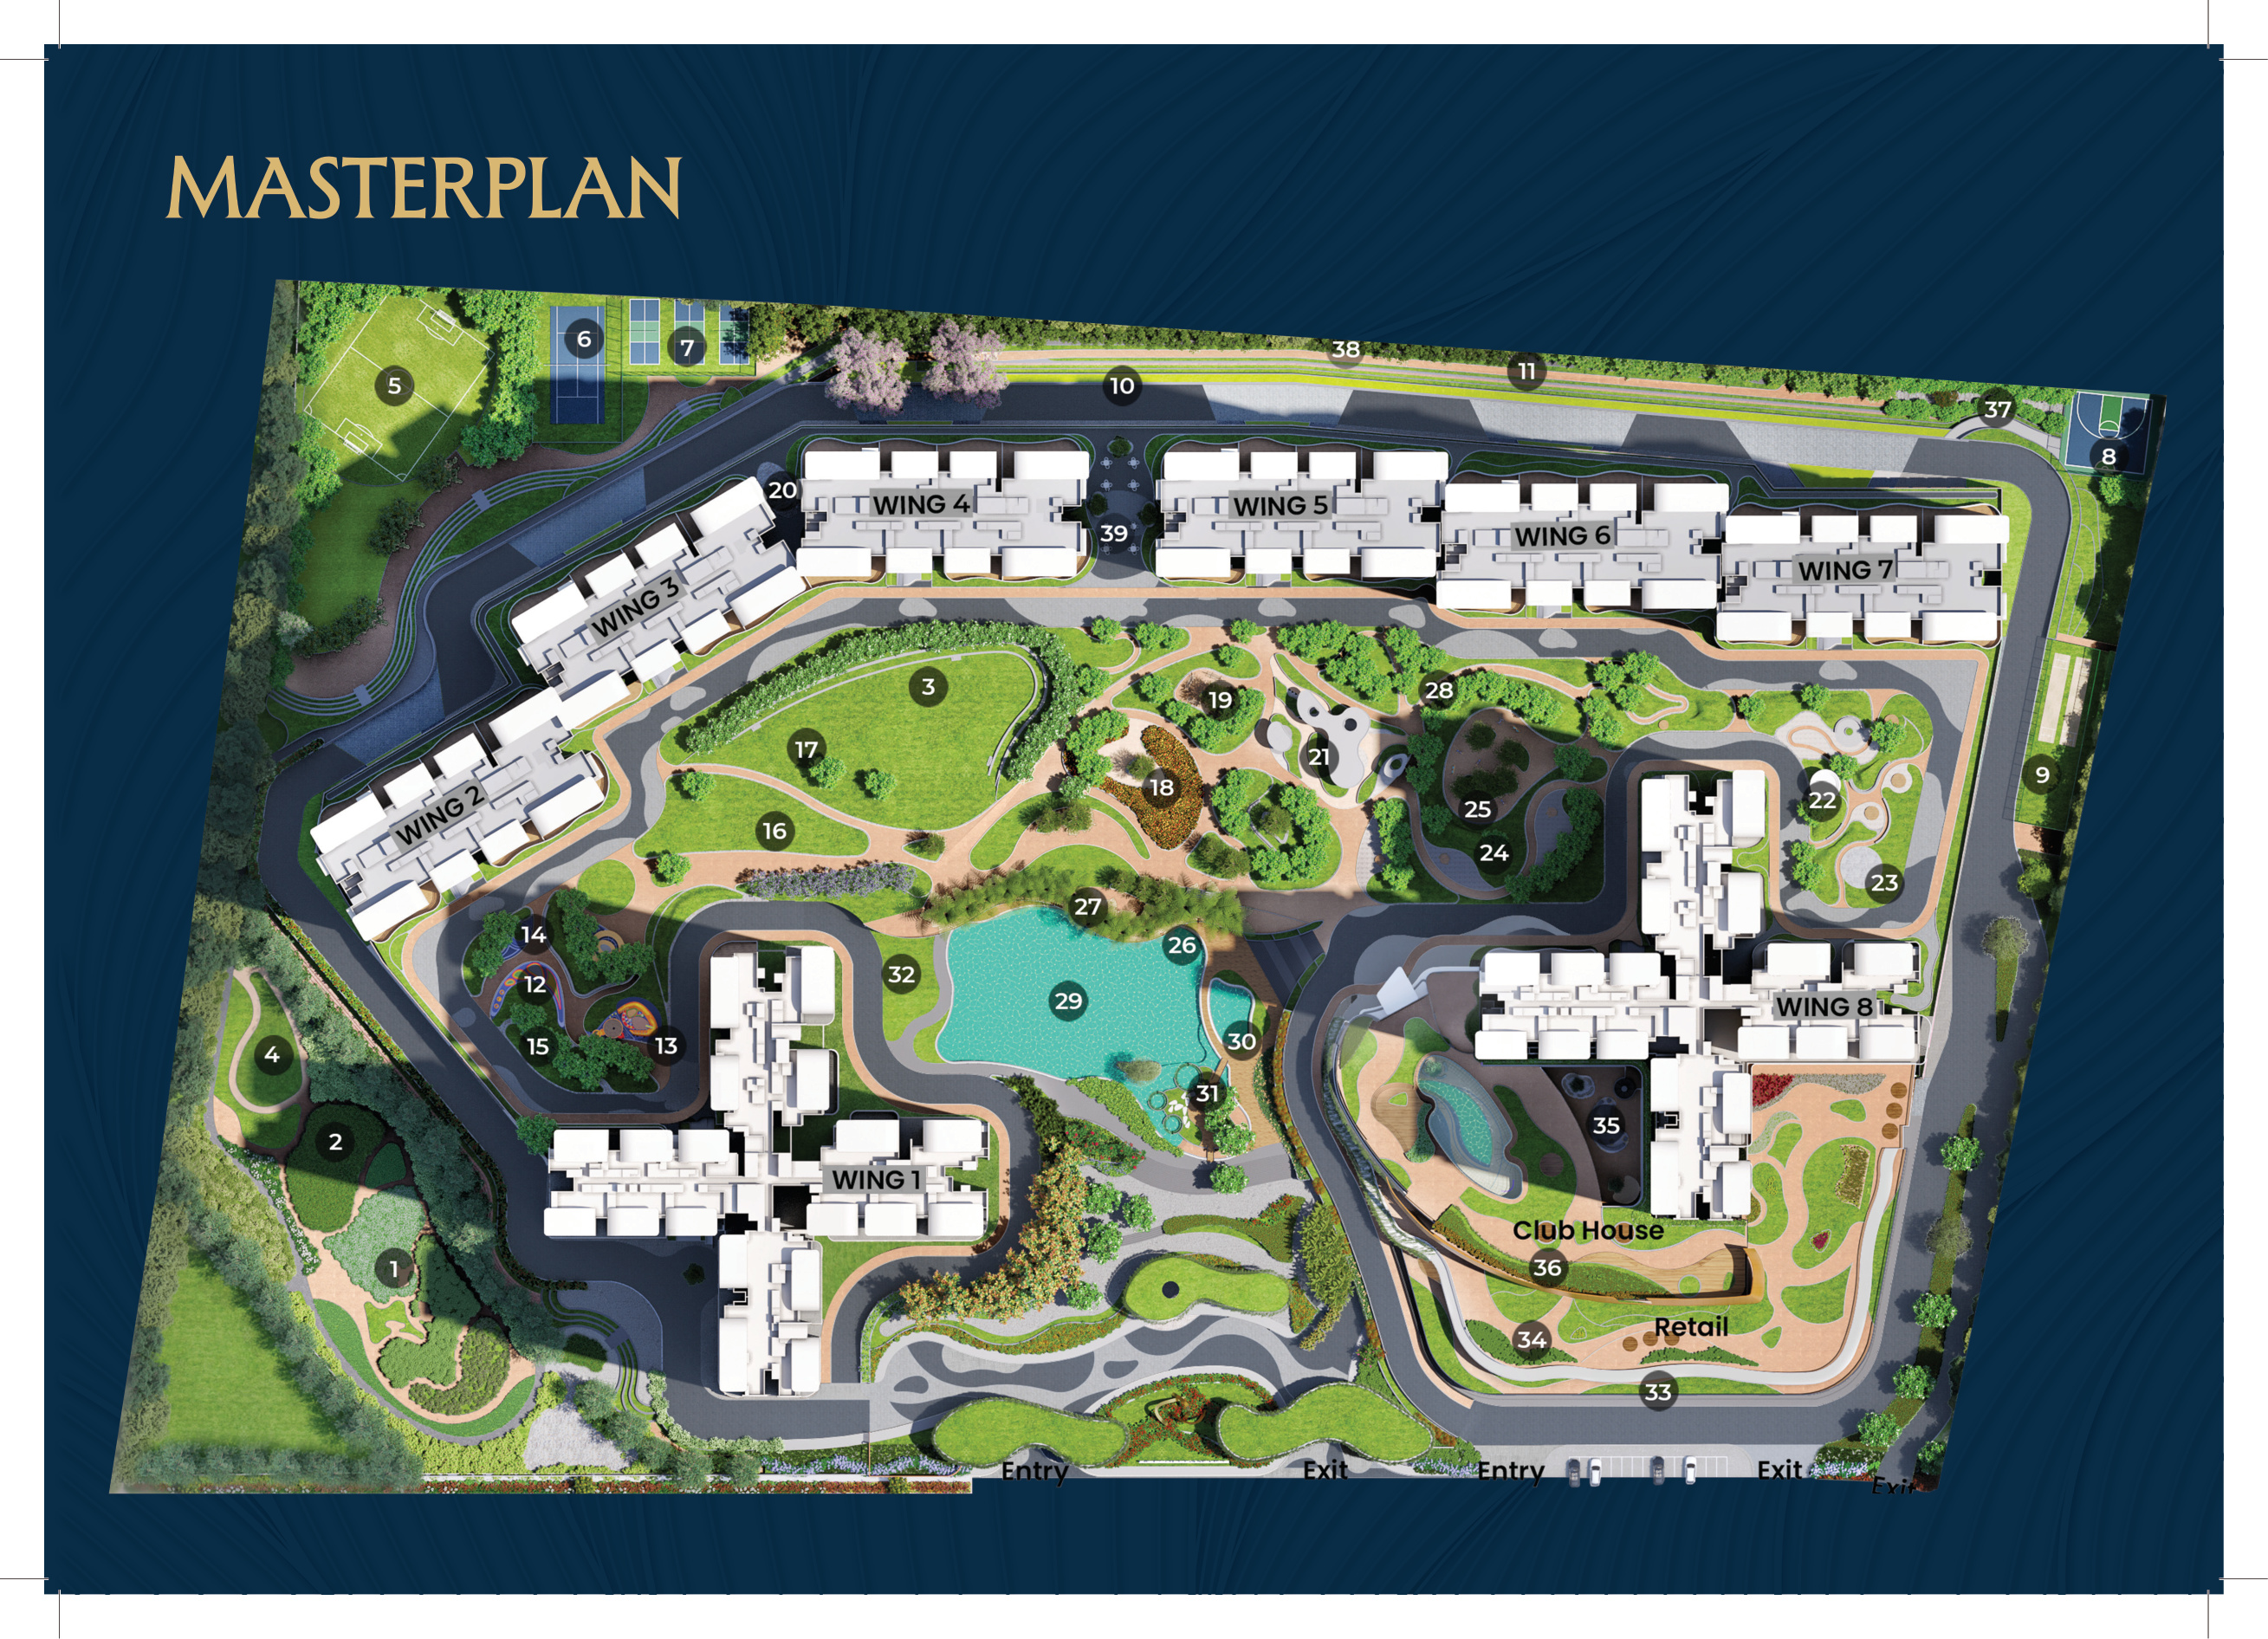
Architectural Master Plan
Master blueprint showcasing the 8 high-rise towers, 39+ lifestyle amenities, sports arenas, and 80%+ landscaped green corridors.
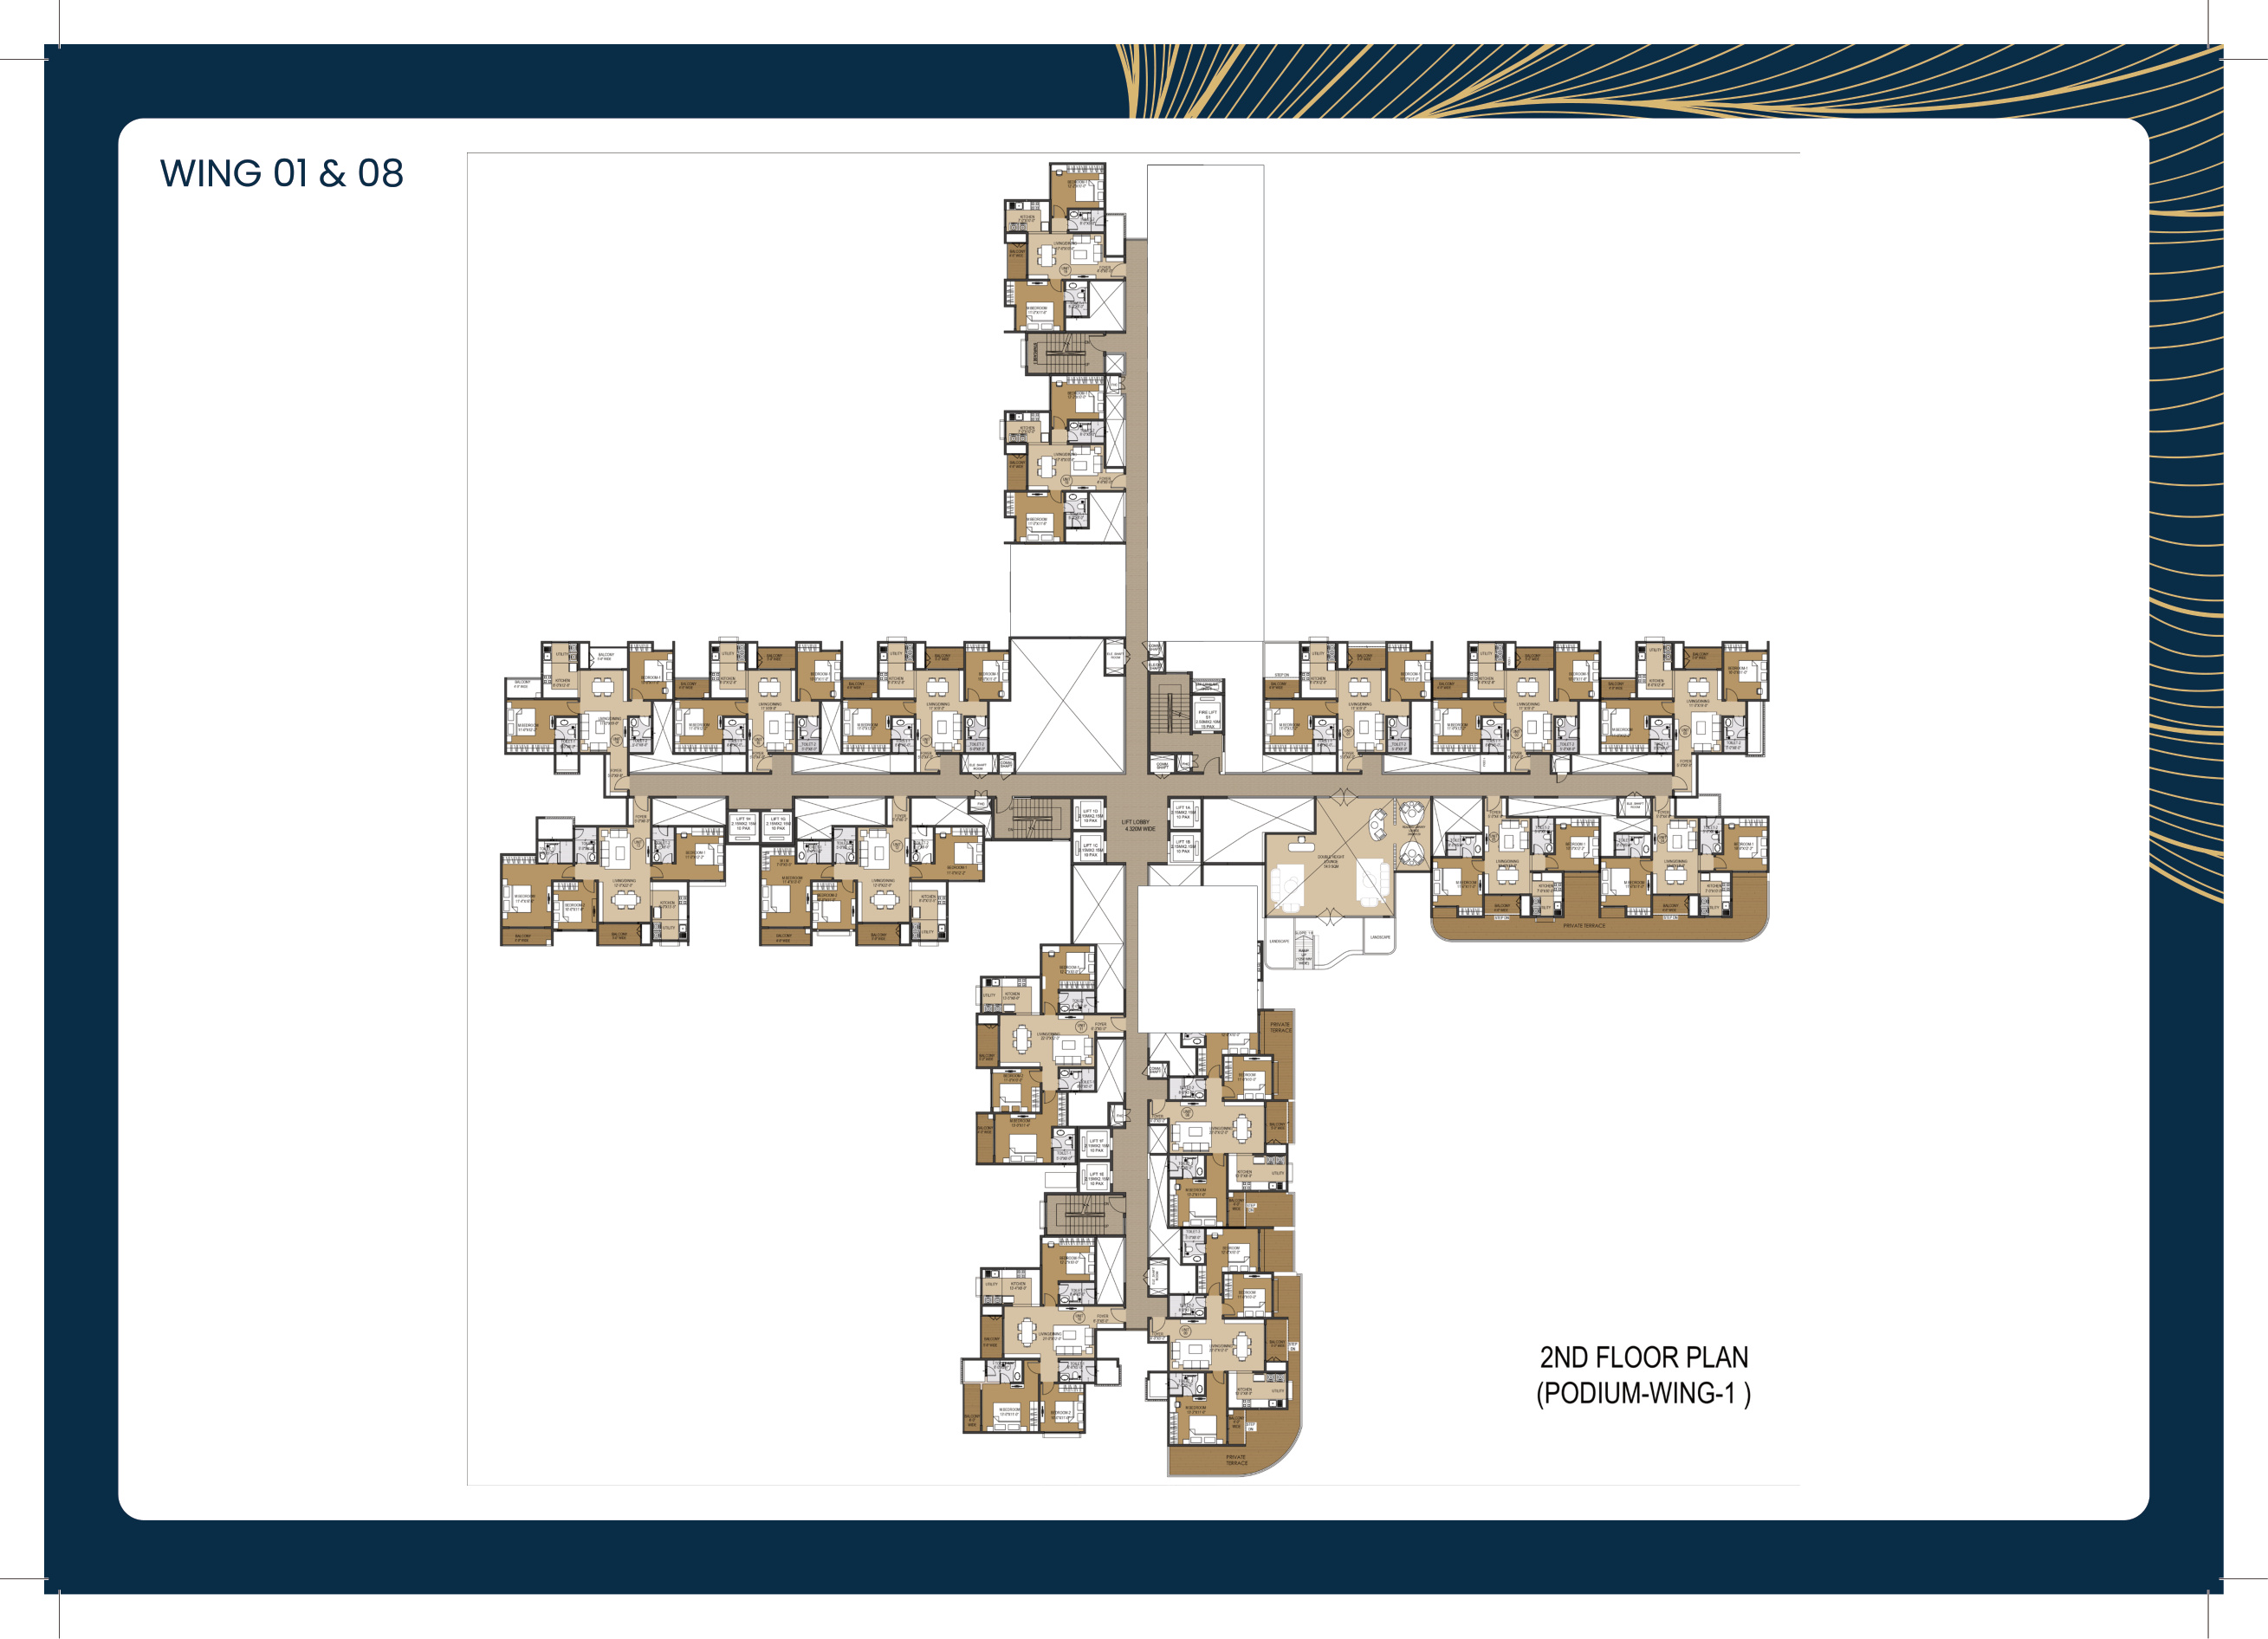
Thoughtfully Crafted Floor Plans
100% Vastu-compliant residences engineered with zero space wastage, cross-ventilation, and expansive private balconies.
2 BHK Comfort
Spacious dual-bedroom layout with 2 full baths, expansive living-dining space, dedicated utility room, and panoramic sunrise deck.
Curated Lifestyle Pillars
Choreographed to nurture wellness, athletics, and social bonding across 24.59 acres of landscaped greenery.
50,000 Sq.Ft Grand Clubhouse & Lagoon Pool
An iconic multi-level clubhouse designed with a lagoon-style swimming pool, heated jacuzzi, indoor squash, state-of-the-art gymnasium, and banquet halls.
- Lagoon pool with sun loungers
- Heated jacuzzi & wellness sauna
- Indoor badminton & squash
- Fine dining banquet spaces
Active Sports Arena & Championship Courts
Professional-grade sports infrastructure including a full-sized football maidan, tennis court, pickleball, cricket practice nets, and continuous cycling tracks.
- Full football & multi-sport turf
- Championship tennis & pickleball
- 2.4 km rubberized jogging track
- Cricket nets & basketball half-court
80%+ Green Spaces & Botanical Gardens
Sprawling curated landscapes featuring dedicated organic farming plots, medicinal herbs gardens, sensory butterfly groves, mist gardens, and tranquil hammock zones.
- Organic farming community plots
- Aromatic herbs & botanical gardens
- Lush butterfly sanctuary
- Pet park with agility course
Sky Cinema & Rooftop Celebration Decks
Ascend to signature sky-high venues including an open-air starlight sky cinema, elevated sunset viewing decks, rooftop lounges, and BBQ banquet pavilions.
- Starlight sky cinema
- Feature viewing terrace deck
- Clubhouse rooftop garden
- BBQ & private celebration pavilion
Pricing & Inventory Spectrum
Transparent pricing, Construction Linked Payment Plan (CLP), and pre-launch priority benefits.
| Typology | Carpet Area | Super Built-Up Area | Pricing | Payment Plan | Action |
|---|---|---|---|---|---|
1 BHK Executive Launch Special | 320 – 360 Sq.Ft | 480 – 540 Sq.Ft | CLP Plan | ||
2 BHK Comfort Most Popular | 730 – 815 Sq.Ft | 1,096 – 1,220 Sq.Ft | CLP Plan | ||
2 BHK Grand Corner Residences | 870 – 960 Sq.Ft | 1,310 – 1,435 Sq.Ft | CLP Plan | ||
3 BHK Grand Family Favorite | 1,150 – 1,260 Sq.Ft | 1,727 – 1,890 Sq.Ft | CLP Plan | ||
3 BHK + Study WFH Luxury | 1,290 – 1,385 Sq.Ft | 1,940 – 2,077 Sq.Ft | CLP Plan | ||
4 BHK Sky Villa Penthouse Signature Penthouse | 2,680 – 2,750 Sq.Ft | 4,010 – 4,128 Sq.Ft (4094 Sq.Ft) | CLP Plan |
Connectivity & Location Hub
Situated in Bengaluru’s high-growth KIADB Aerospace Park, just 15 minutes from Kempegowda International Airport.
Kempegowda Int'l Airport (BLR)
Swift, direct airport access via Bagalur Main Road and signal-free airport corridor.
Shell Technology Centre
World-renowned Shell energy R&D campus located directly in Aerospace Park.
Boeing India Global Campus
Boeing’s largest aerospace engineering campus outside the United States.
Upcoming Blue Line Airport Metro
Seamless metro rail transit connecting to Hebbal, Central Bengaluru and Silk Board.
Manyata Tech Park
Direct elevated expressway access to Bengaluru's premier IT employment hub.
Padukone-Dravid Sports Centre
Olympic-level sports training, badminton academies and multi-sport coaching.
Visit the Experience Centre at Aerospace Park
Tour the 24.59-acre site, view 3D architectural scale models, inspect high-res floor plans, and receive pre-launch pricing sheets.
Complimentary chauffeured cab service from Airport / Hebbal
Interaction with authorized project sales specialists
Doorstep bank loan sanctioning by SBI, HDFC & ICICI
Enquire about Puravankara Northern Lights
Get official floor plans, price breakdown, loan guidance, and builder callbacks.
About Puravankara Developers
Founded in 1975, Puravankara Limited is one of India's most respected and leading publicly listed real estate conglomerates. Headquartered in Bengaluru, Puravankara has crafted iconic residential sanctuaries and commercial milestones across India for nearly five decades.
Unbroken record of trust, innovation, and quality delivery across India.
Over 45 million sq.ft of landmark residential and commercial developments.
Benchmark townships across Bengaluru, Chennai, Hyderabad, Pune, Mumbai, & Goa.
Delighting thousands of families with world-class habitats and resort amenities.
MIVAN Monolithic Construction
Puravankara utilizes advanced MIVAN aluminum formwork engineering for superior structural durability, smooth seamless finishes, and enhanced seismic protection.
IGBC Green Township Design
Dedicated to sustainable urban development featuring 80%+ open greenery, organic farming zones, solar illumination, and advanced zero-discharge water recycling systems.
Transparent Legal Assurance
100% RERA compliant with clear legal land titles, pre-approved bank loans up to 80% from SBI, HDFC & ICICI, and strict milestone-linked payment protection.
Puravankara Northern Lights — Joint Development by Puravankara & KVN Group
Experience landmark luxury living at KIADB Aerospace Park, Bagalur Road, North Bengaluru.
Frequently Asked Questions
Everything you need to know regarding Puravankara approvals, pricing, and handover.